April/May/June 2005 · A Bayou City & Gulf Railroad progress report
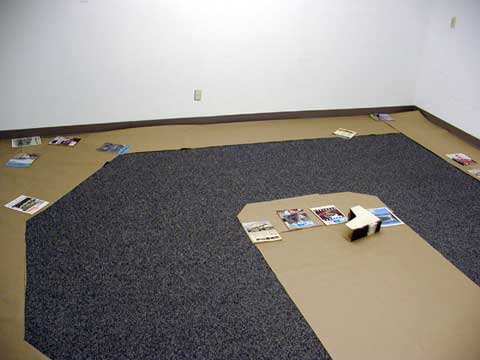
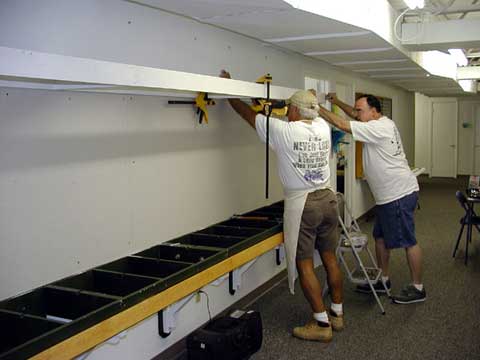
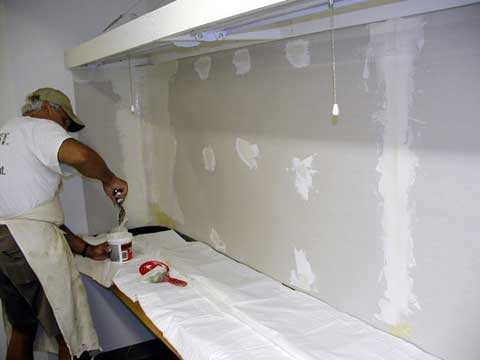
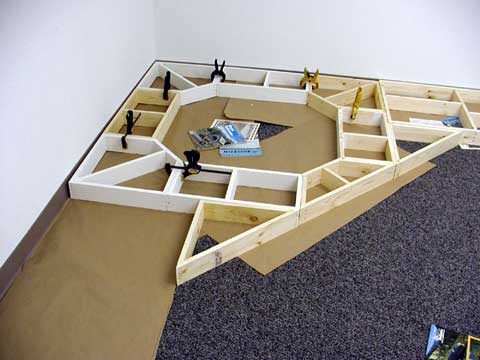
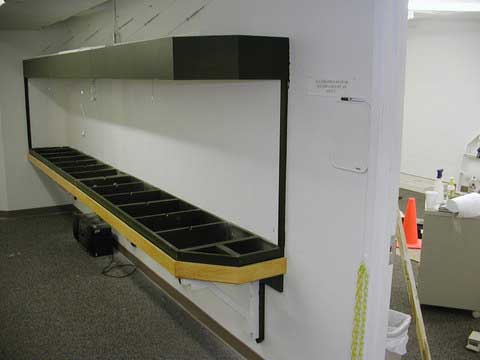
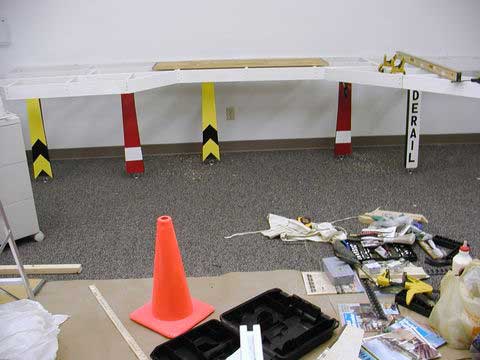
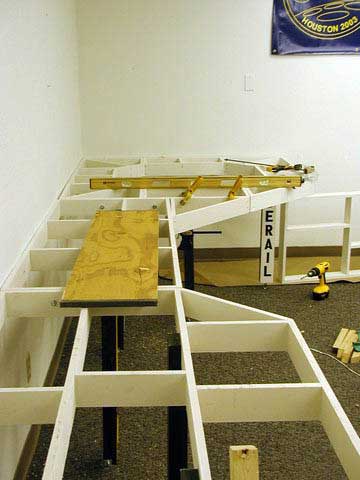
A layout plan has been agreed and the work begins. A paper mockup allowed a check on aisle and other dimensions. Wide aisles are designed to make the visitor experience as positive as possible. (May 2005)Terry and Ted install the valance for the lighting for the hallway portion of the layout. This portion of the layout, protected by a plexiglass case, will be in view of the public whenever Papa Ben's Train Place is open. (June 2005)Terry prepares the backdrop wall for the hallway portion of the layout. (June 2005)Lower level benchwork takes shape in the main layout room. Yes, it is really a "lower" level in this view; the legs are yet to be installed. The lower level will be at a height that will allow younger children to view the layout without needing a boost. One of two helixes connecting the upper and lower levels will occupy this corner. (June 2005)More progress on the exterior hall display area. (June 2005)Phase 1 of the lower level now stands on the unique legs designed by Terry, our master carpenter. (June 2005)Another view of the lower level under construction. The area in the corner will support one of the new layout's two helixes. (June 2005) Photos above provided by Ted Davis.